About
Having come from a design engineering background at college, the foundation architecture course has accommodated my love for design and creativity immensely through projects that tackle different environments and force me to think about not only how a building looks, but also how people, light and sound interact with the space. What interested me personally about architecture was the designers ability to control and evoke certain emotions within people due to the design of the structure, the ability to make people feel comfortable, or excited or overwhelmed just by entering a space was fascinating to me. I wanted to incorporate these themes into my own design work throughout the year via elements like sound design and music inclusion, as well as thinking about materiality and the connection between material choice and function of a building. Having started the course with little architectural knowledge, the Tutors and resources at the university have provided me with a fundamental skill set that prepares me suitably for the next 3 years of my study, and I look forward to demonstrating new and exciting ideas on future projects.
Project overview
Stilt House Final Major Project
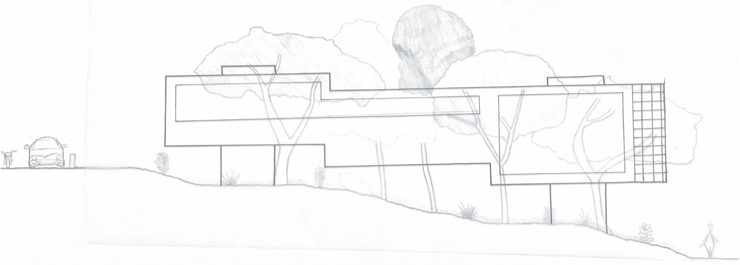
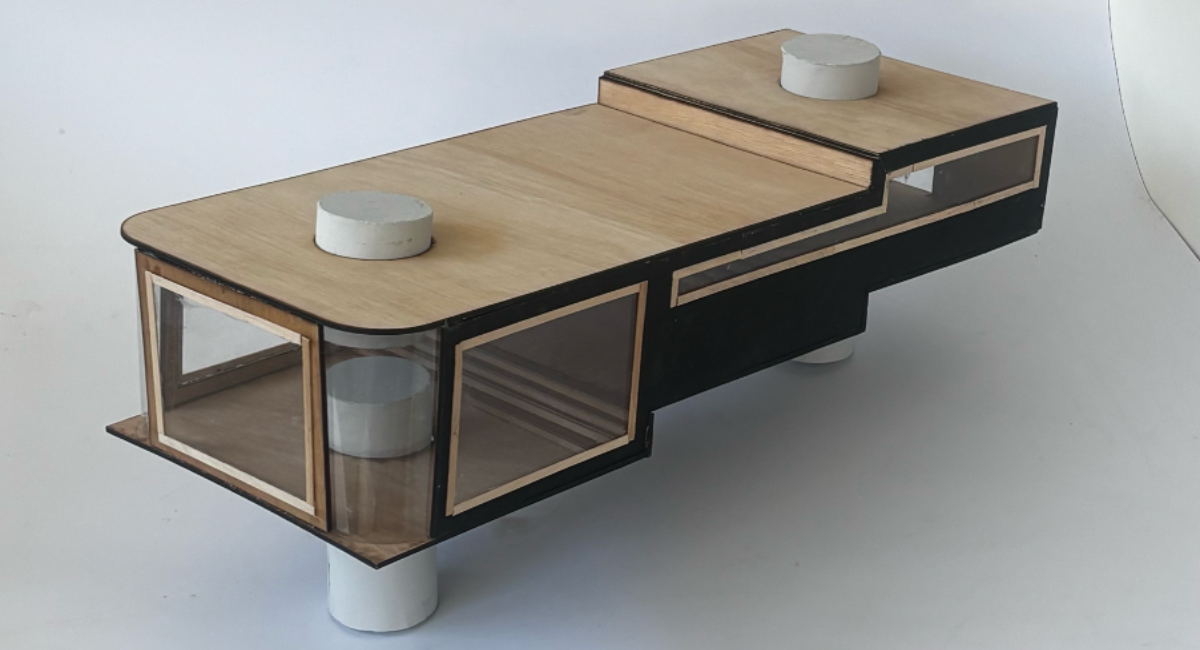
During the stilt house project, I wanted to make use of a more brutalist design approach, using simple geometrics and basic material pallets. the House itself is situated on the border of Avenham and Miller parks in Preston, so assessing and gathering information about the site was done in person via a series of site visits. when designing the house, I wanted light penetration and shadows to be a main focal point, using slimmer more private windows in the more personal rooms like bedrooms and bathrooms, and in the lounge areas utilising floor to ceiling windows, making for a more communal, open plan.
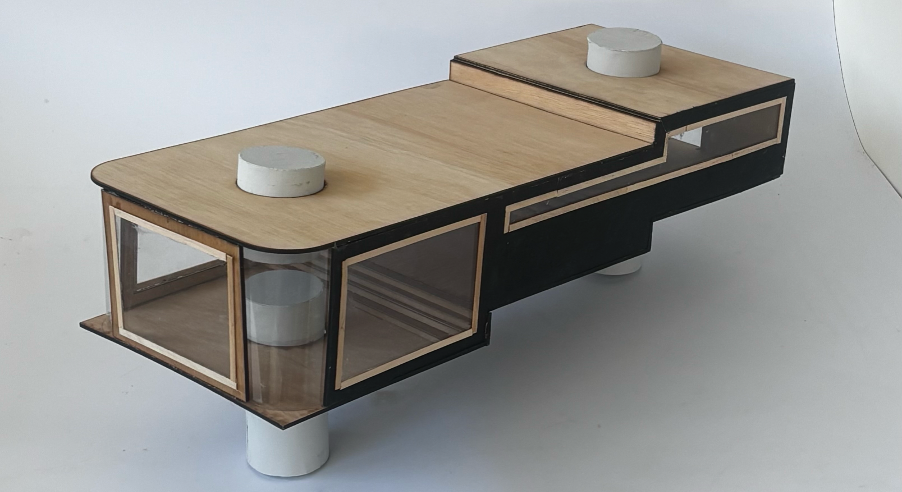
final model
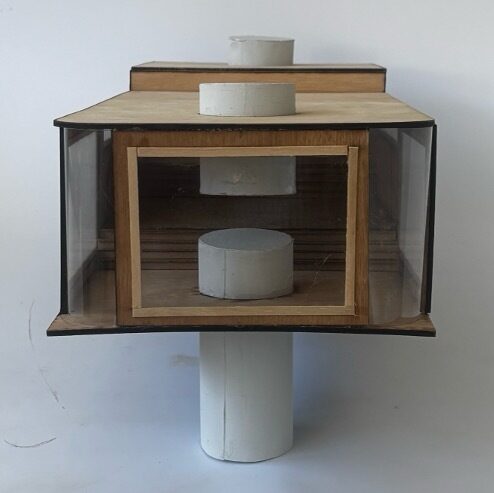
final model (front view)
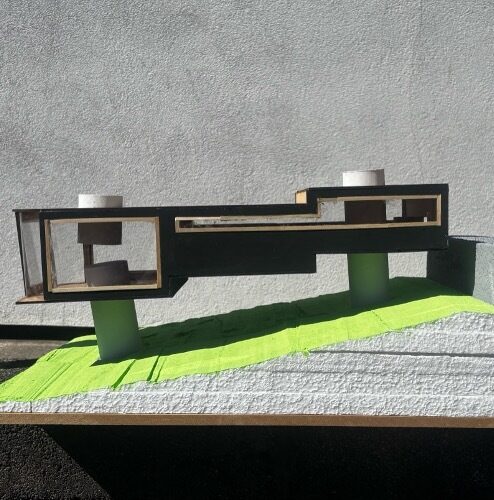
House model situated on terrain model
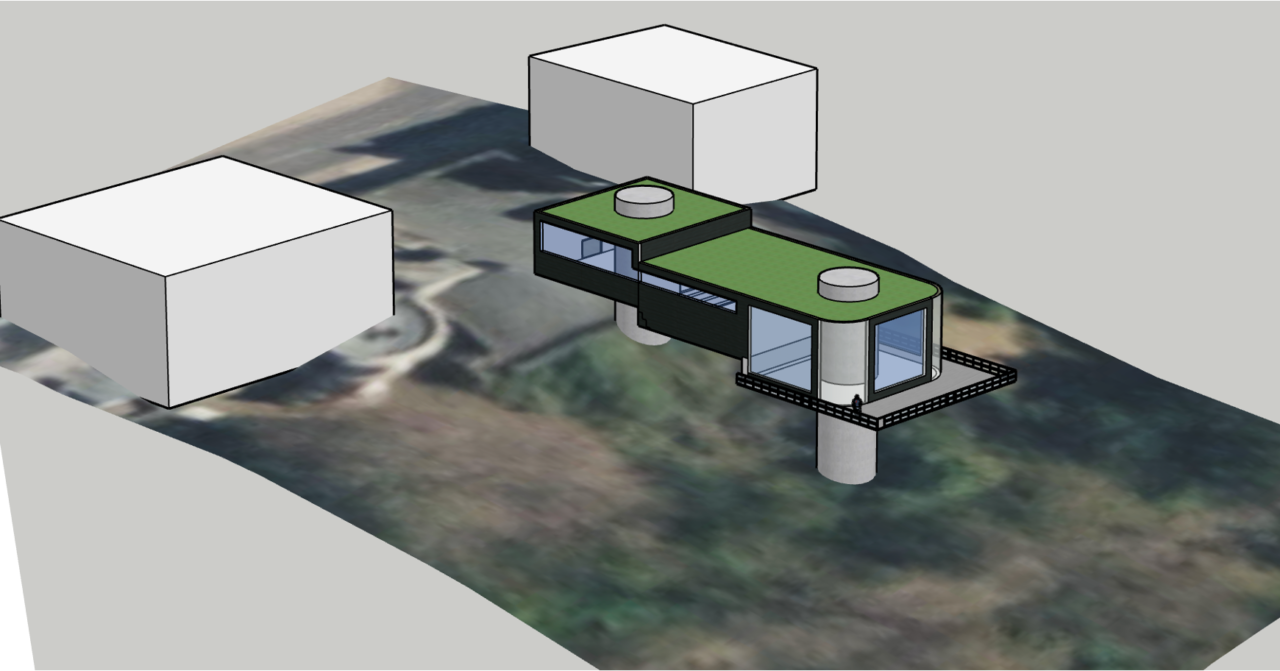
CAD model of house with terrain
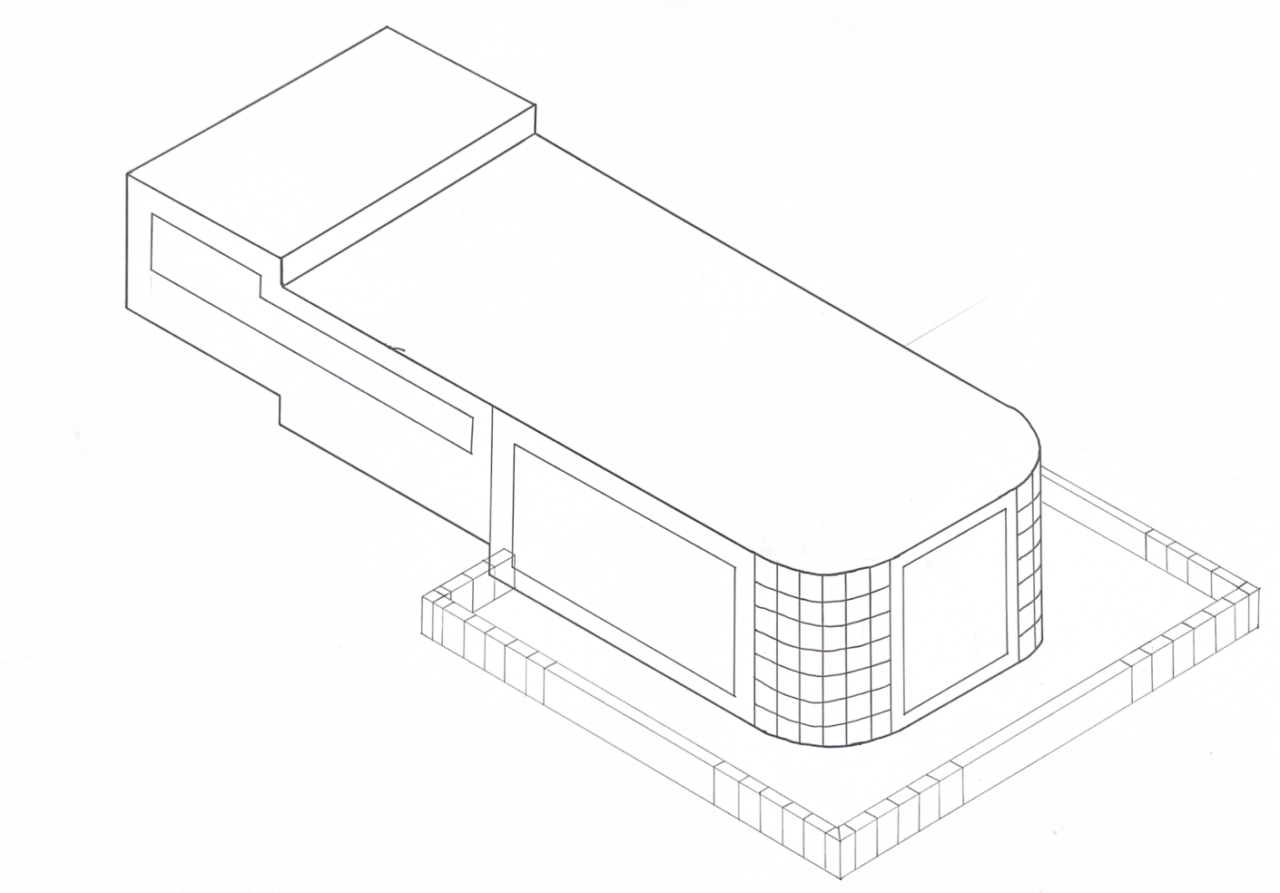
isometric drawing of initial design concept