About
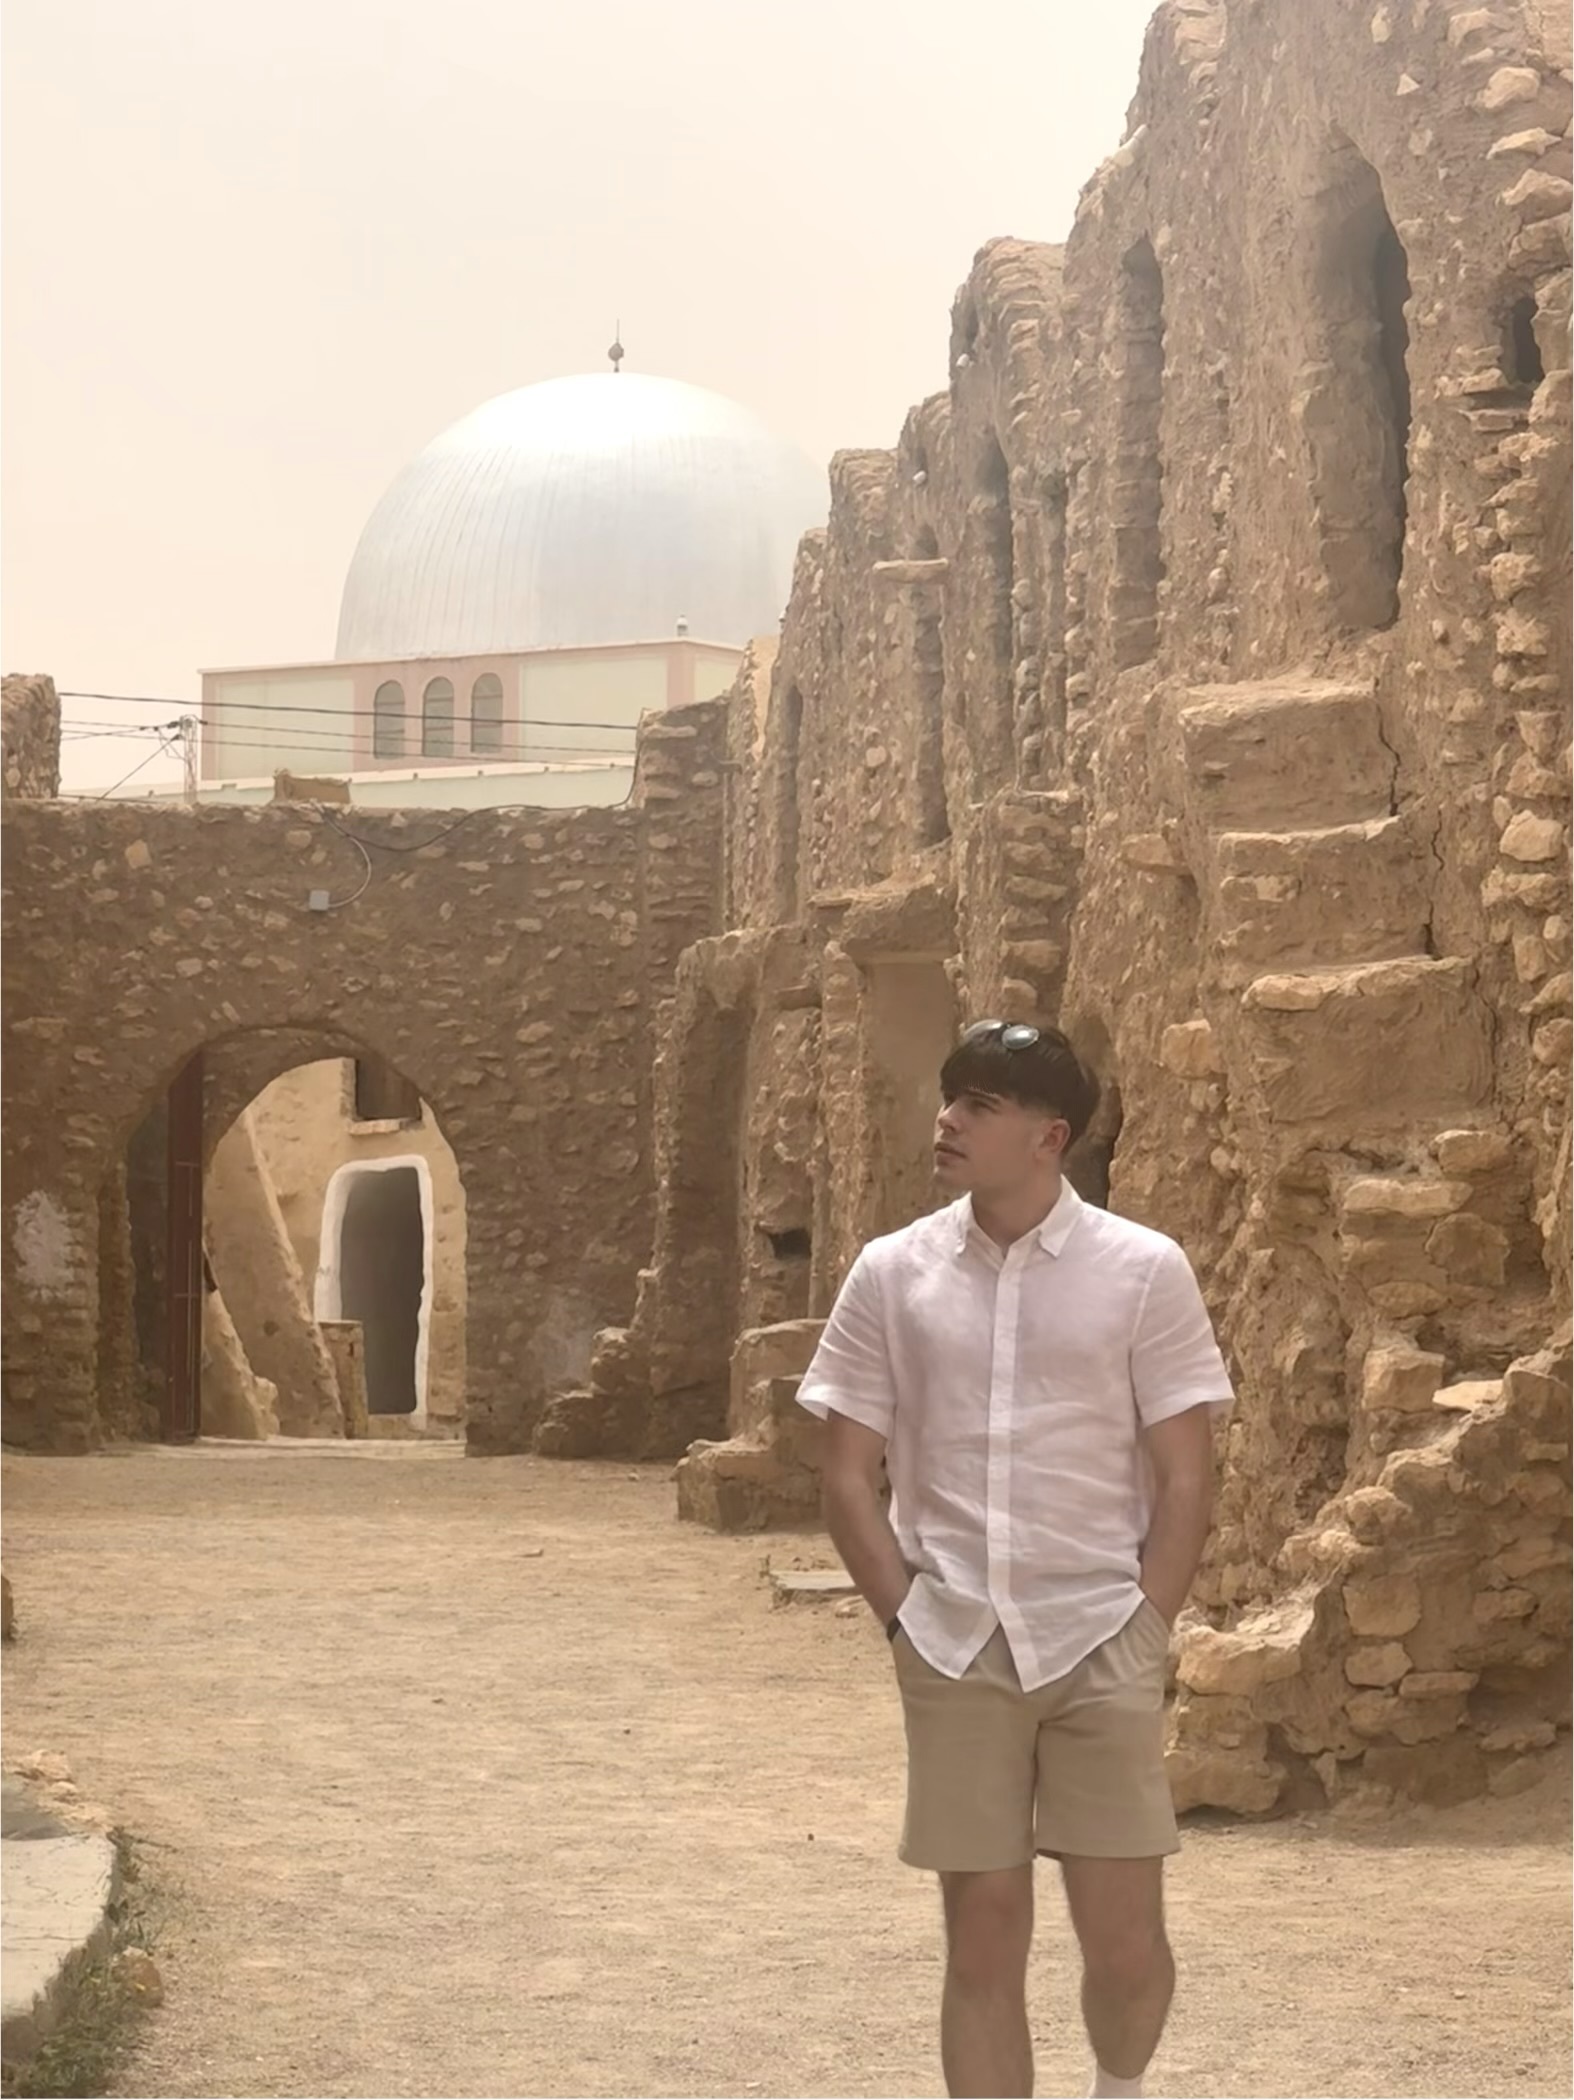
My work exhibited here reflects the knowledge and skills I have gained over my three years of studying architecture. I have been interested in design and construction from a young age and have always been driven by my passion to bring ideas to life. I am naturally creative and a strong visual thinker, with a specific love for making models and representing ideas physically for development and presentation. My background in art, mathematics and product design has provided me with a strong attention to detail and a deep interest in the way in which people interact with objects and spaces. My studies at the University of Lancashire have allowed me to become proficient with digital tools such as AutoCAD, SketchUp and Photoshop and helped me advance my skills in model making. I have gained a solid understanding of building regulations and the role they play, as well as the importance of sustainable design and responsible architecture that respects the planet we live on. I fully immerse myself in projects, with the intention of not just creating a carefully considered design that meets the requirements of a brief, but a meaningful experience that would leave a lasting impression on people. I particularly enjoy the developmental process of design and take great satisfaction in seeing an initial concept evolve into a real space that responds closely to its needs and desired user experience.
Project overview
Toy Works
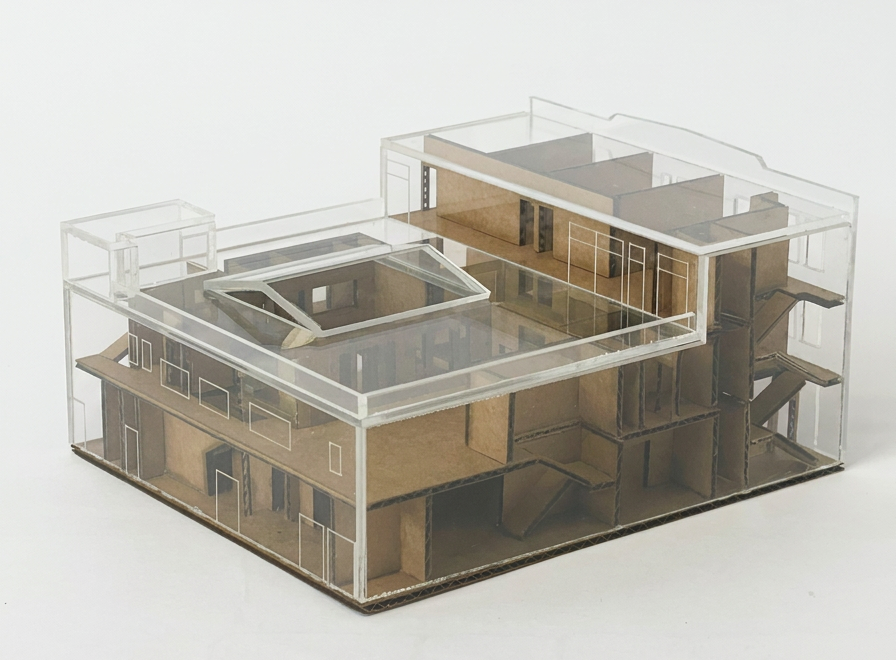
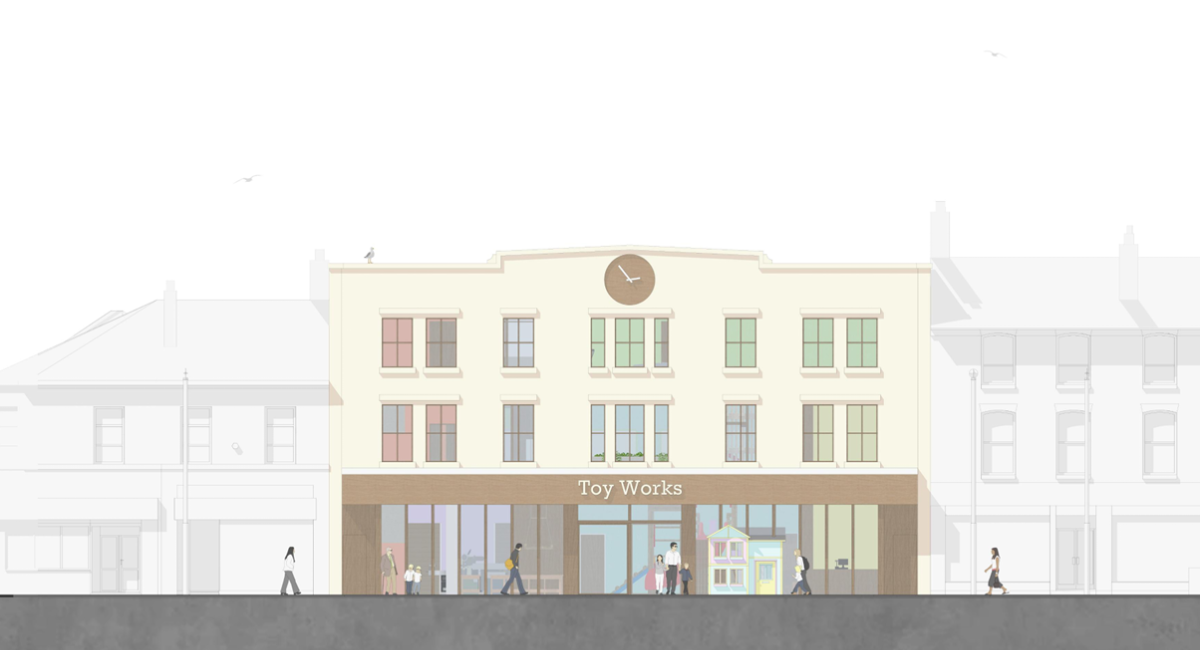
The Toy Works project gives a new life to a derelict department store on Lord Street in Fleetwood. In the 1960s, the building was the most prestigious shop on the high street and has since fallen into a state of disrepair and abandonment. The scheme celebrates the traditional and timeless art of making toys out of wood. It provides spaces for designing, making and selling wooden toys, as well as educating people of all ages on how to make them. The space will inspire the community, particularly its children, to socialise, interact and learn in a place they can be proud of. Whilst a new arcade-style entrance draws the public in, an eye-catching child-specific entrance, in the form of a colourful playhouse, becomes the focal point of the façade and embraces the curiosity and exploratory nature of children. There is also a central playground space in the heart of the building that provides views into the active workshop and its operable platform winch, which allows materials to be pulled up to the classroom space above it. There is a strong focus on sustainability, reusing the existing structural frame and other features, with many materials recycled. The top-floor apartments for the workers have access to a large roof garden for growing plants and vegetables, with its own rainwater collection system, and the introduction of a large central skylight brings natural light deep into the building, naturally warming the space and making it more energy-efficient.
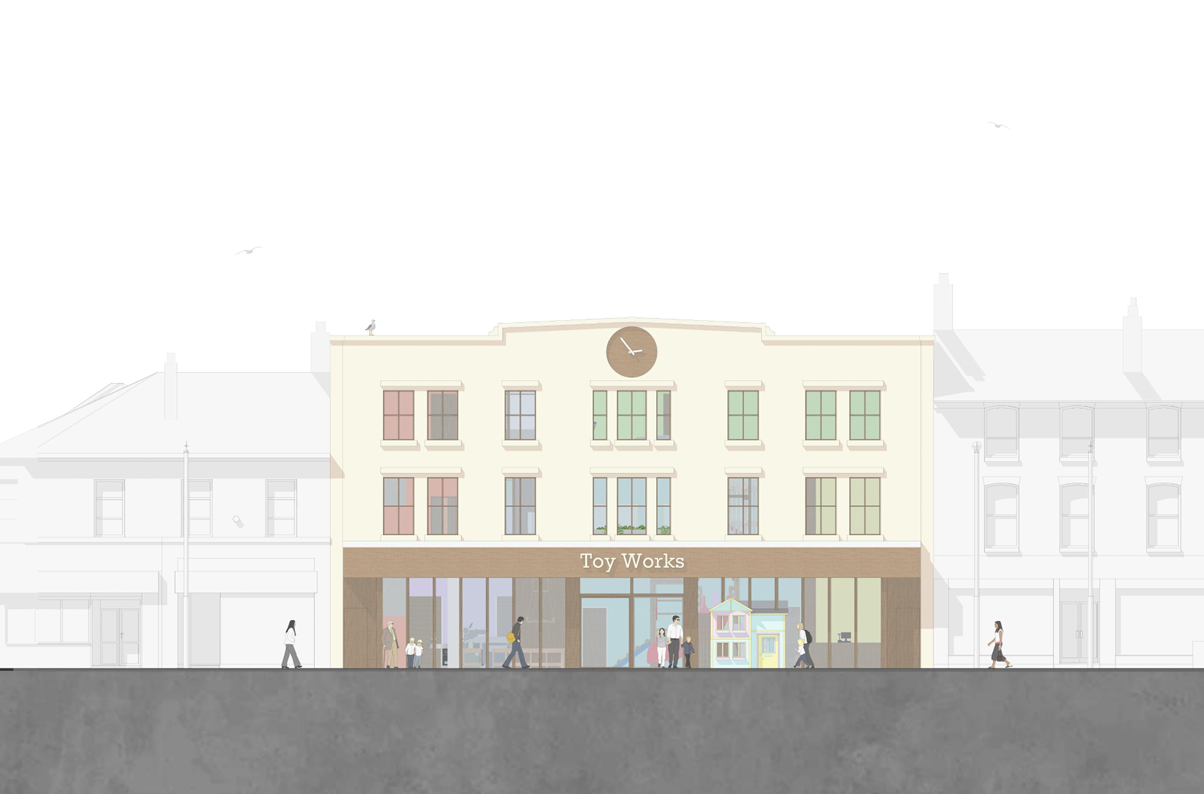
Front Elevation
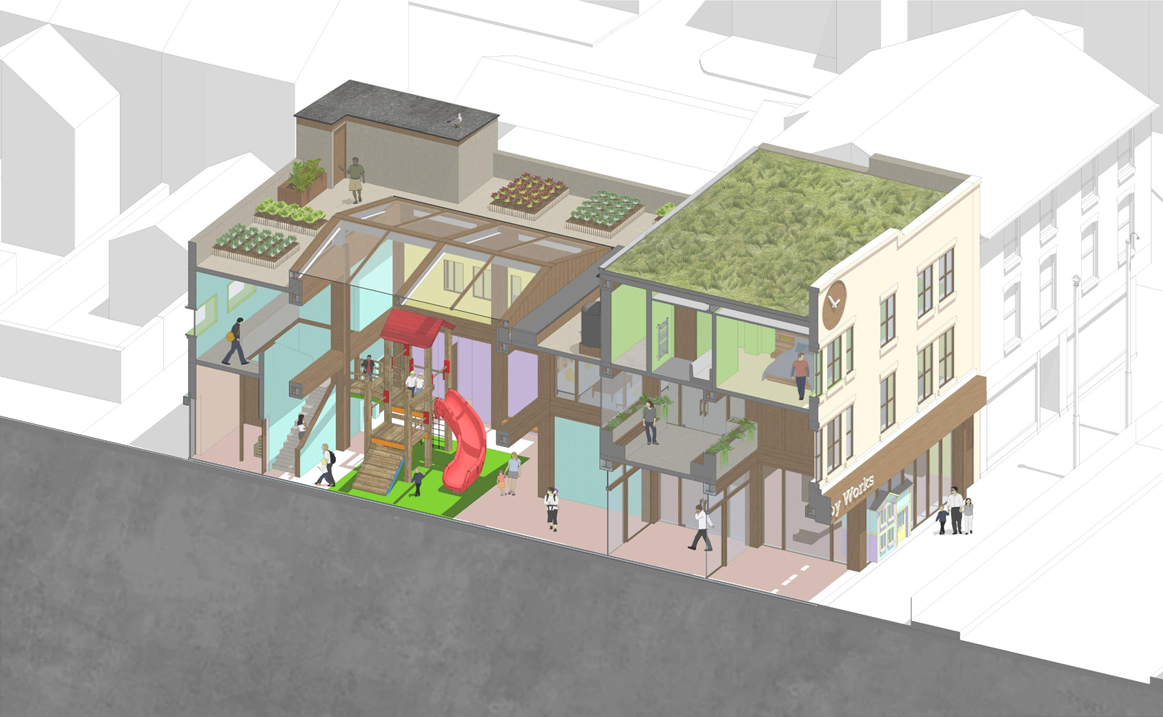
Sectional Axonometric Drawing
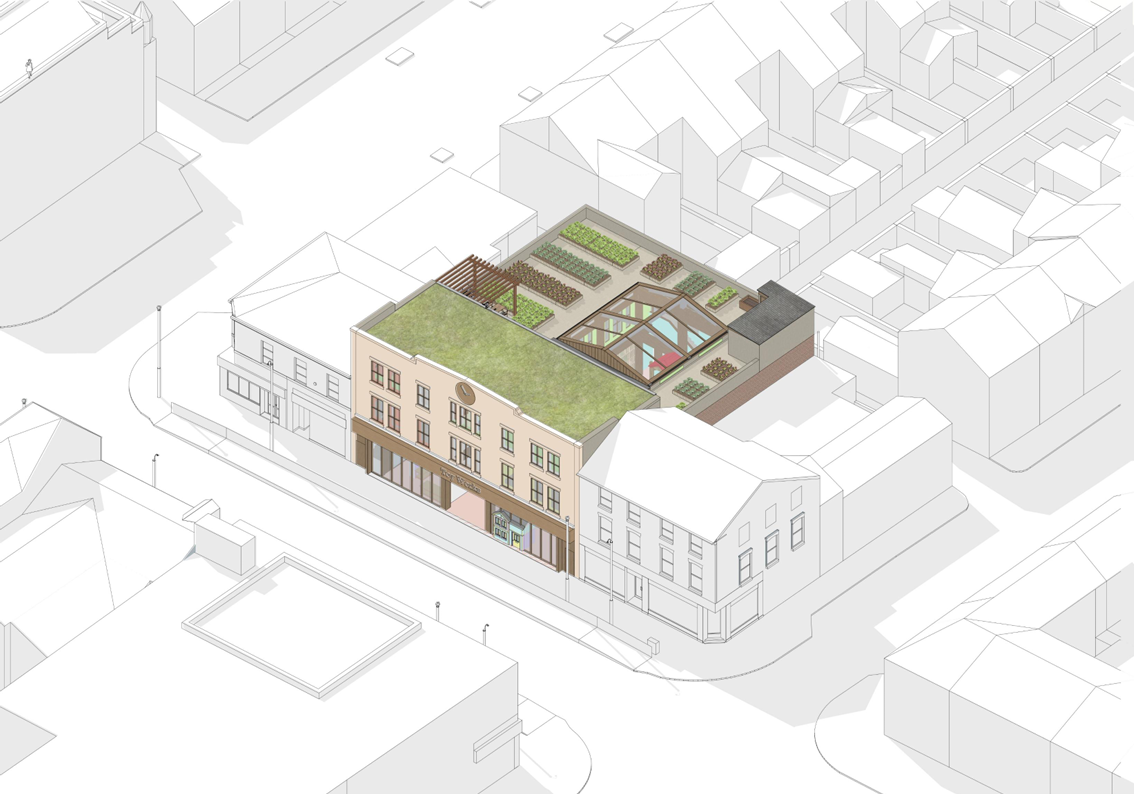
Axonometric Drawing
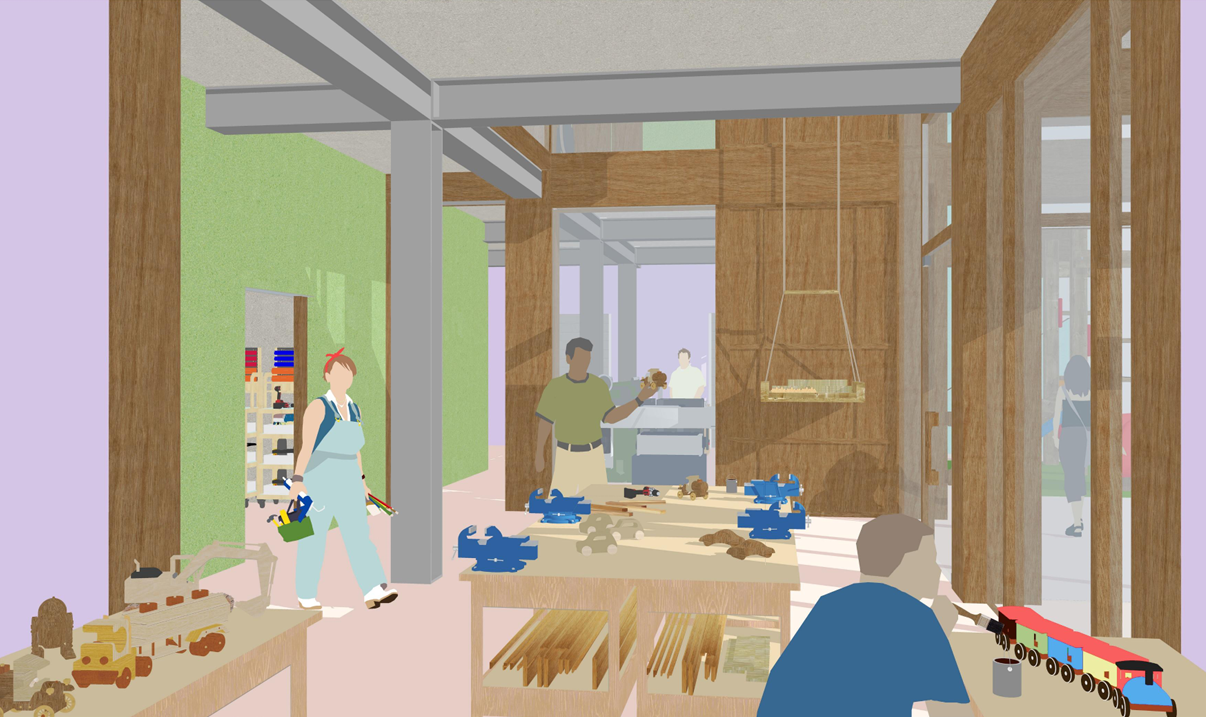
Workshop Perspective