About
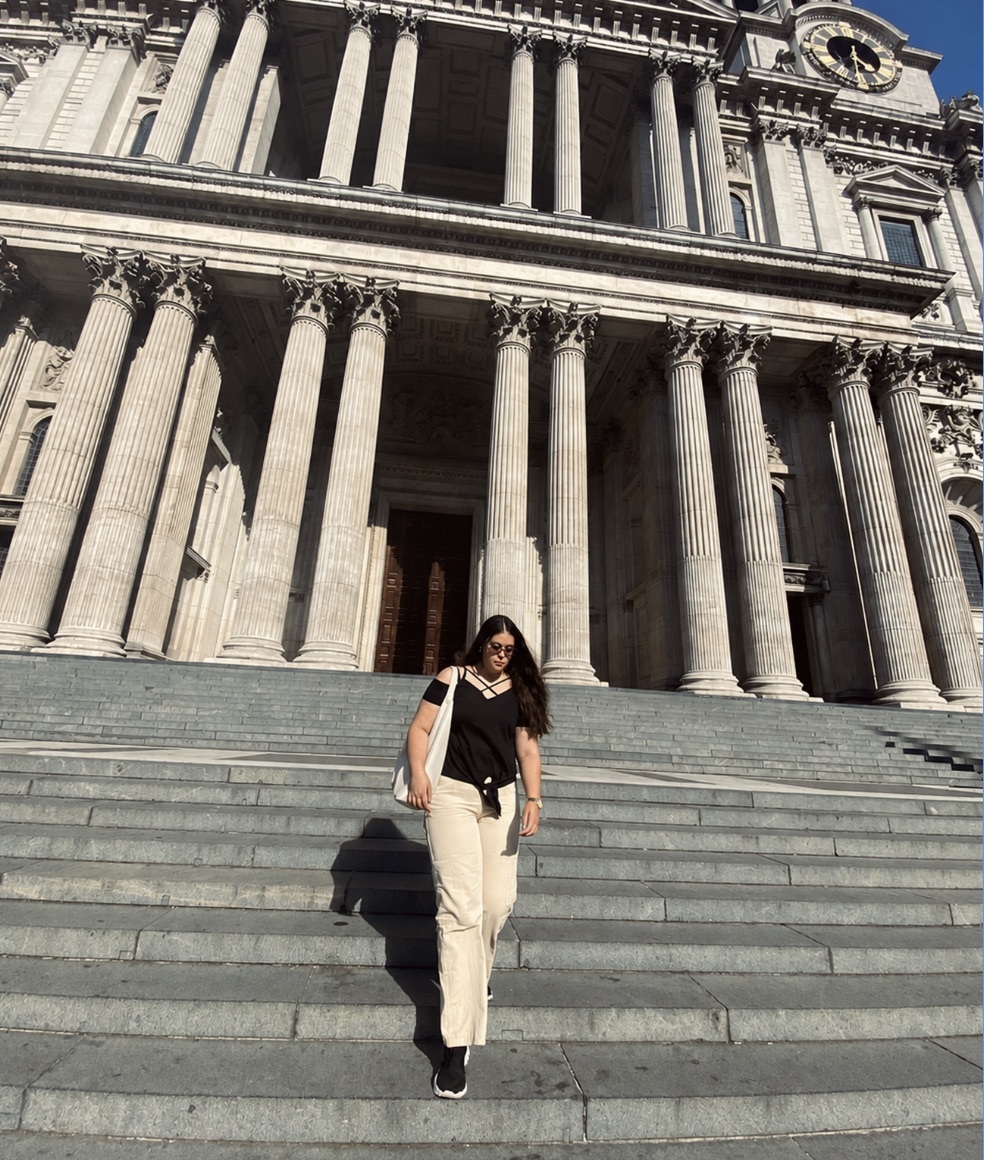
Hi, I am Sarah McClellan, an architecture student at the University of Lancashire. As an artist, I am driven by curiosity and a desire to grow through my work. Architecture has become a way to express my ideas while also challenging myself to improve and try out new things. I see creativity not only as a visually interesting medium but also as a way to tell stories and make connections that push us out of our comfort zones. My journey was influenced by my parents and the environment I grew up in. Their jobs and hobbies exposed me to creativity and hard work, to always trying new things, and to shaping the way I approach my designs. Since the start, I have always enjoyed taking on challenges and experimenting in my work. I enjoy pushing myself out of my comfort zone, whether through trying different techniques, exploring different styles, or taking creative risks. During my time here, I have learned various software programmes, including ArchiCAD, SketchUp, and Rhino, while refining my presentation skills and knowledge. Over the last few years, my interests have expanded to include how architectural space influences how others feel, interact, and experience it, and I have been drawn to the designs, details, and problem-solving in this course. During this journey, I have come to see that the challenges I have faced are an important part of my growth, as they have allowed me to learn new skills and develop greater confidence in my abilities. The work I have done here reflects my mindset of exploration and progress, and I have really enjoyed creating these projects.
Project overview
Scent & Wick studio - Made in fleetwood
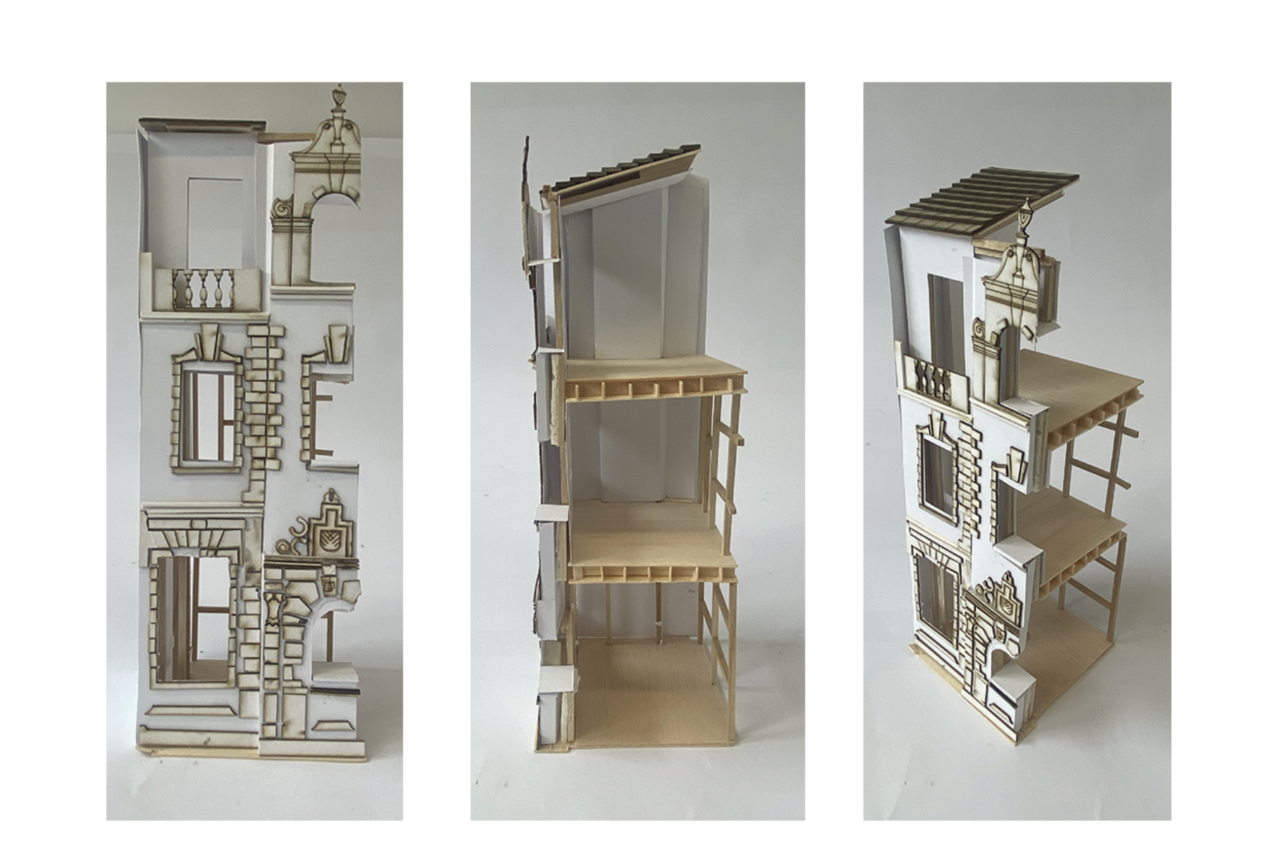
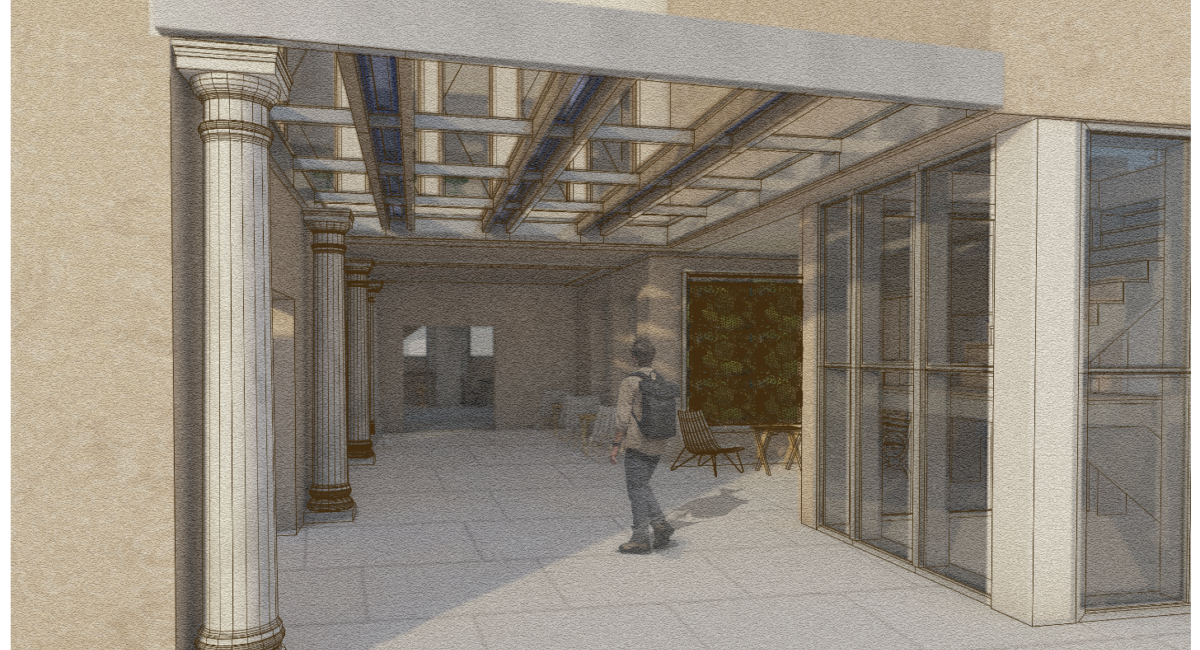
Project 3 - Scent & Wick studio is an adaptive-reuse project that transforms a listed building into a collaborative makerspace focused on craft production, community engagement, and live-work integration. This building combines candle-making workshops, a studio, an exhibition, and retail spaces, as well as accommodation, within a flexible and socially driven environment. A key aspect of the building is the sustainability through retrofit and material reuse. The project retains the existing façade to reduce embodied carbon and incorporates recycled steel framing. The layout focuses on openness and flexibility, tectonic expression, and an adaptable workshop that encourages collaboration, with large windows that draw passersby in.
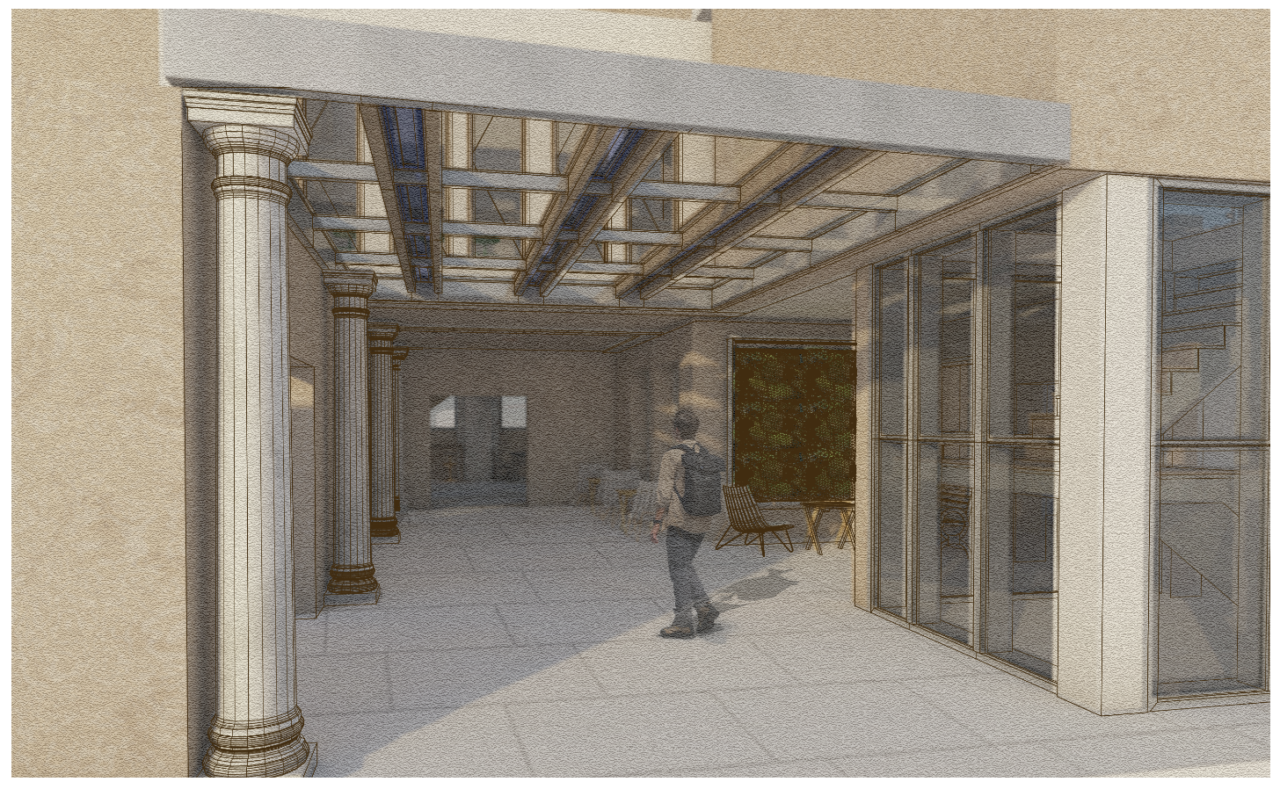
External social space
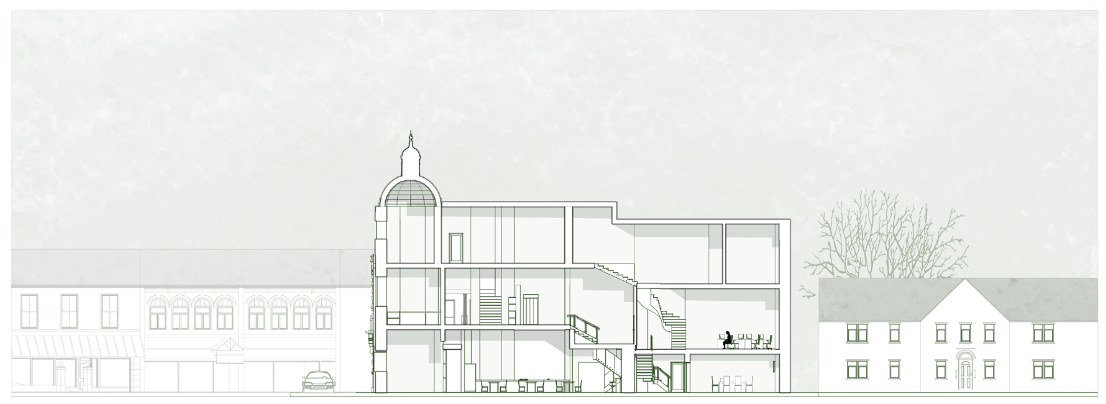
Church st section
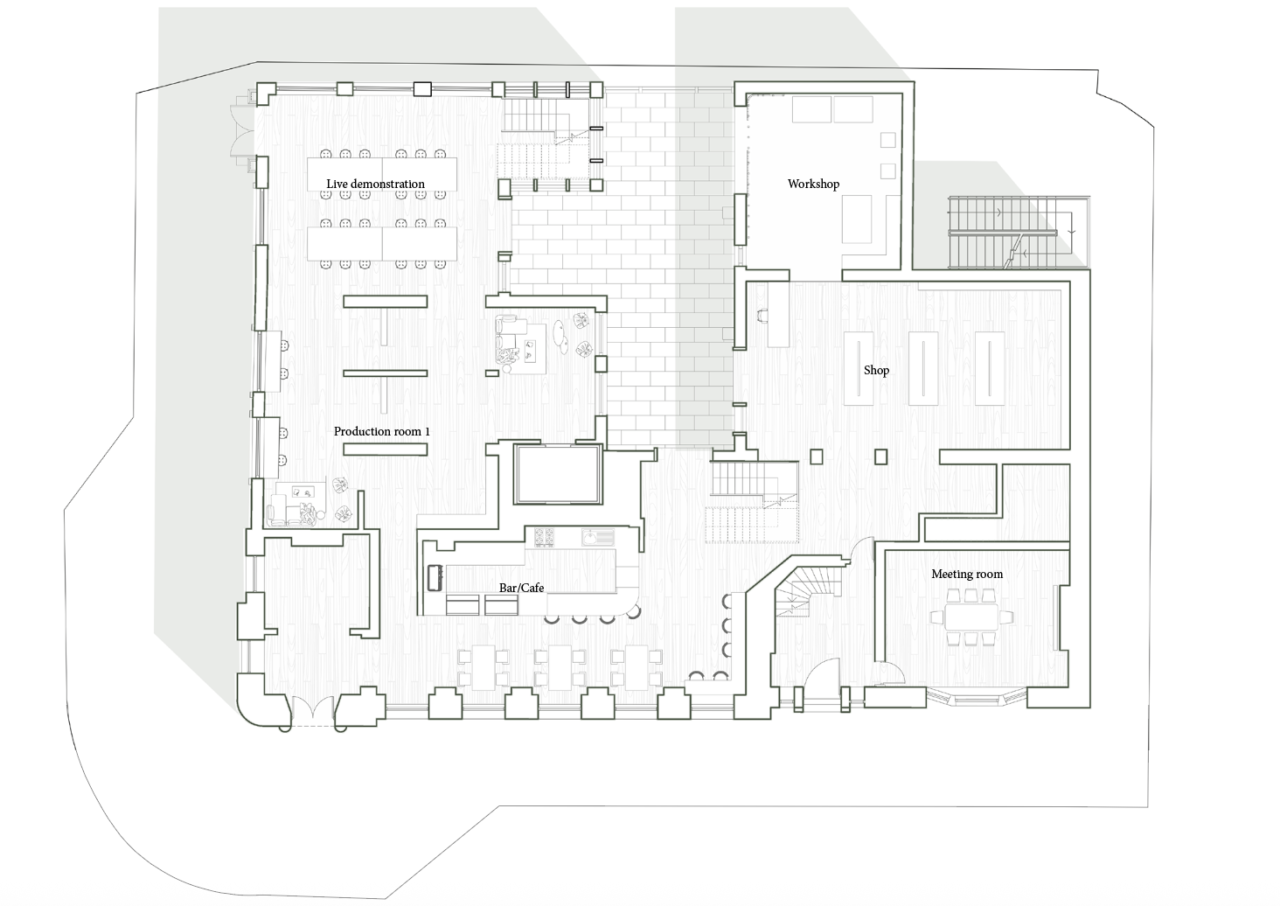
Ground floor
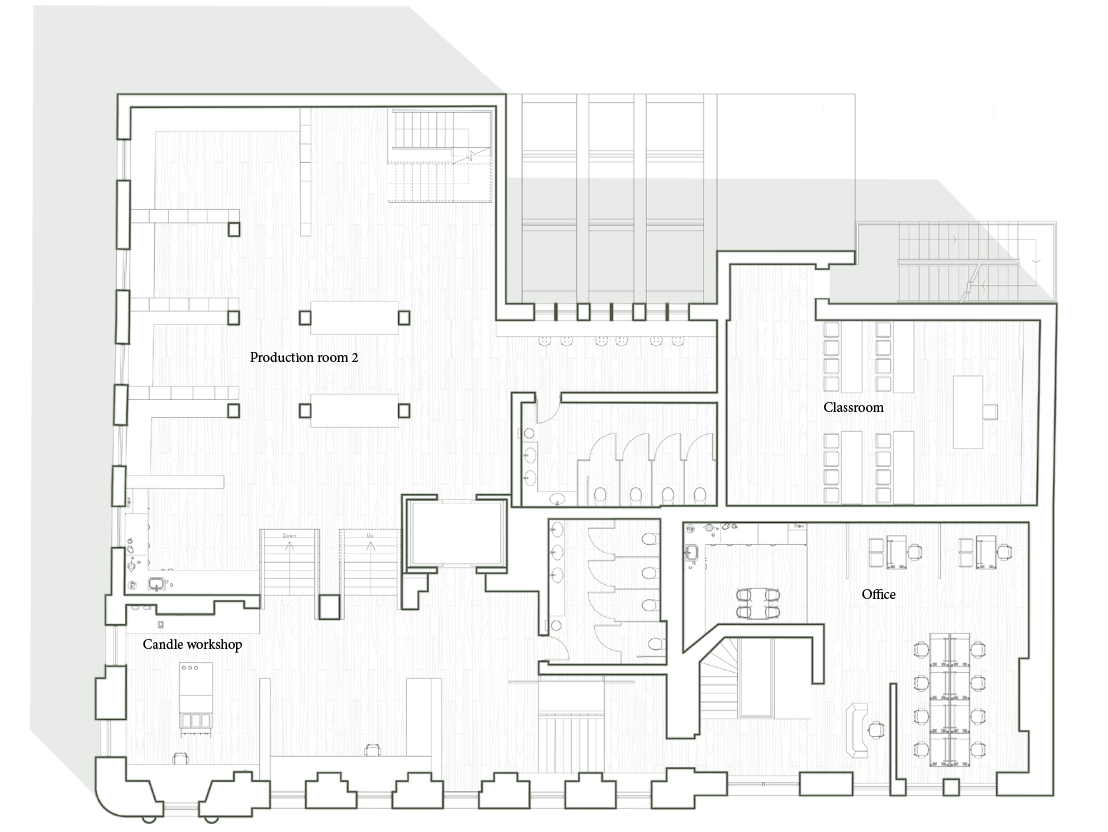
First floor
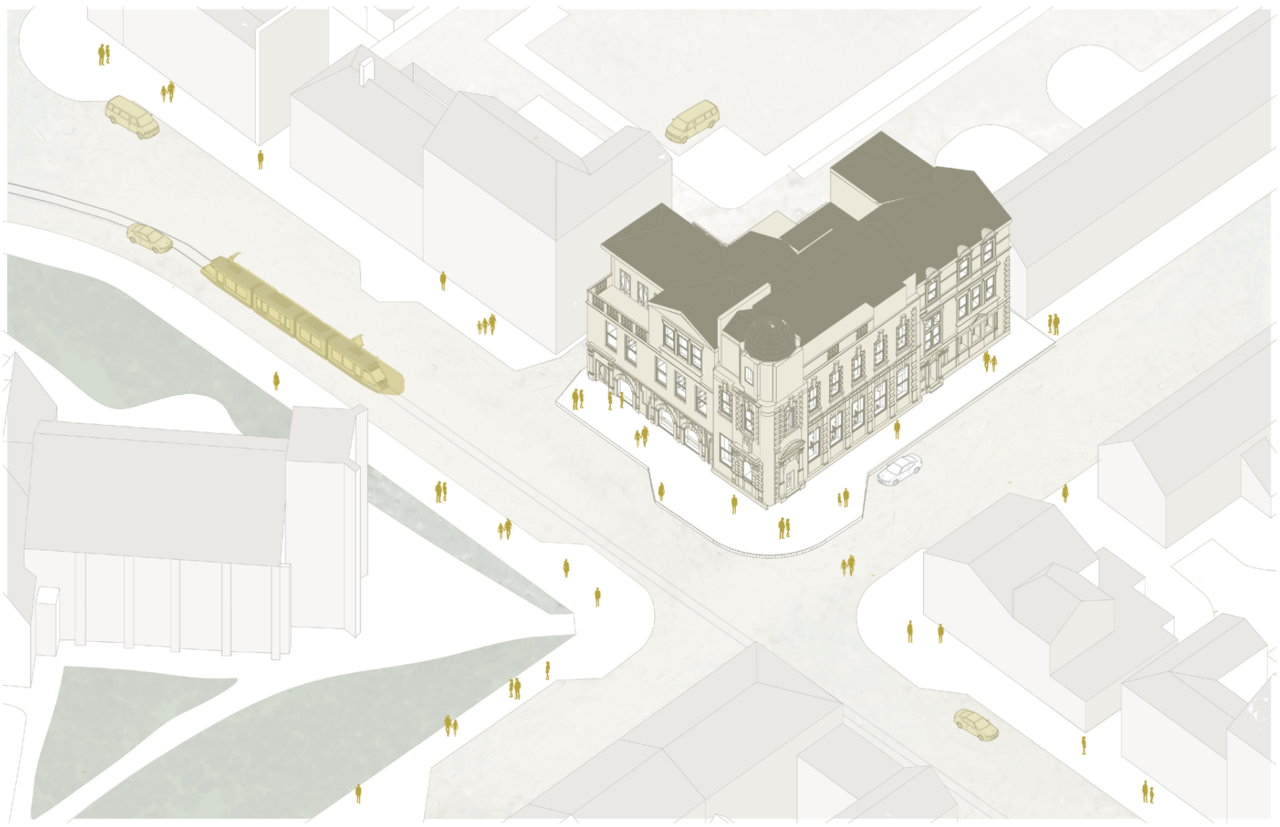
Lord st axonometric